Tezpromap

3D Architectural Project Digitization

Ela GÜRNAL

Ela GÜRNAL

Author
11 K

Article Views

6 Months

Frequently Asked Questions

What is 3D architectural project digitization?
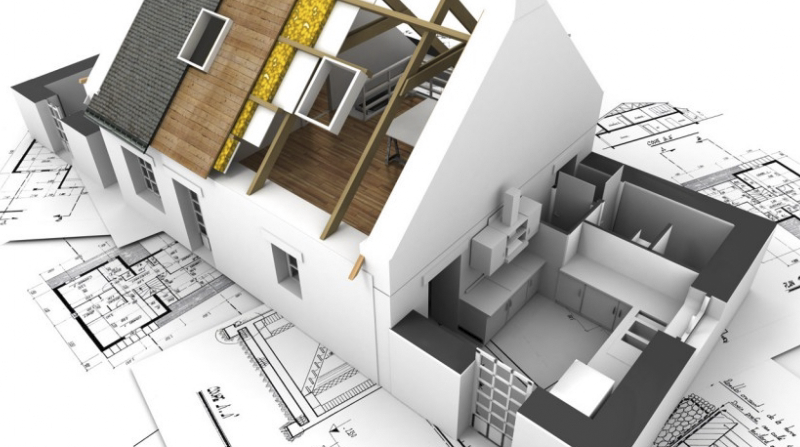
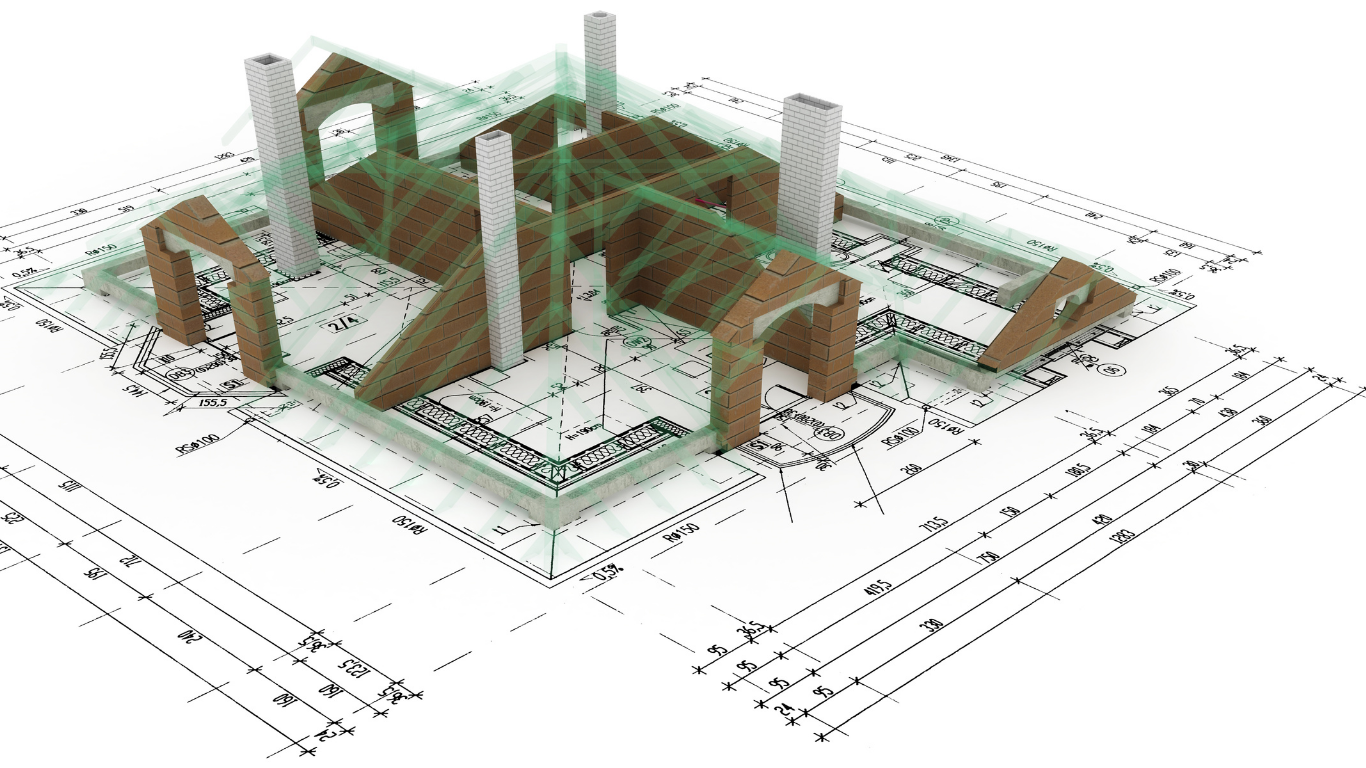
  • 3D architectural project digitization is the process of converting traditional two-dimensional drawings and plans into digital three-dimensional models. This process makes projects more detailed, visual, and analyzable.

Which software are used for 3D modeling?

Commonly used software for 3D modeling include AutoCAD, Revit, SketchUp, 3ds Max, Rhino, ArchiCAD, and Blender. These software allow designers and architects to model complex structures and details.

What are the advantages of 3D architectural project digitization?

3D modeling provides better visualization, design verification, error detection, cost estimates, client presentations, and ease of collaboration. Additionally, it accelerates the construction process and helps identify potential problems in advance.

How does the 3D modeling process work?

The 3D modeling process starts with transferring existing plans and drawings into digital formats. Then, using modeling software, a three-dimensional model of the building or project is created. This model is enriched with materials, textures, lighting, and other details.

What types of projects are suitable for 3D modeling?

Various architectural and construction projects such as residential, commercial buildings, industrial structures, public buildings, landscape projects, and urban planning projects are suitable for 3D modeling. It can also be used for restoration projects and the documentation of historical structures.

What is the difference between 3D modeling and BIM (Building Information Modeling)?

3D modeling creates a three-dimensional representation of a physical structure. BIM, on the other hand, is a digital information repository containing the physical and functional characteristics of the structure. BIM includes 3D modeling but also houses material information, cost data, timelines, and other project information.

What data sources are used in 3D modeling?

Data sources used for 3D modeling include 2D drawings, scanning data (LIDAR or photogrammetry), field measurements, photographs, and existing digital models. This data increases the accuracy and level of detail of the model.

What are the challenges faced in the 3D modeling process?

Challenges faced in the 3D modeling process include data accuracy, management of large and complex projects, software compatibility, high hardware requirements, and the modeling process being time-consuming.

How can 3D modeling be made more effective?

The 3D modeling process can be made more effective with accurate and complete data collection, use of appropriate software and hardware, working with experienced modeling experts, and good project management. In addition, it is important to set a clear plan and goal at the beginning of the modeling process.

What is the future of 3D architectural modeling projects?

The future of 3D architectural modeling projects looks even brighter with technological advancements. The integration of augmented reality (AR) and virtual reality (VR) technologies will provide more interactive and realistic presentations. Additionally, artificial intelligence and machine learning will automate modeling processes and make them more efficient. These developments will make 3D modeling more widespread and accessible.